


Located in the city of Azaz, northern Syria, the Elaf Residential Project represents a modern and well-planned housing community designed to provide stability, organization, and essential services for families affected by the conflict.
Project Overview
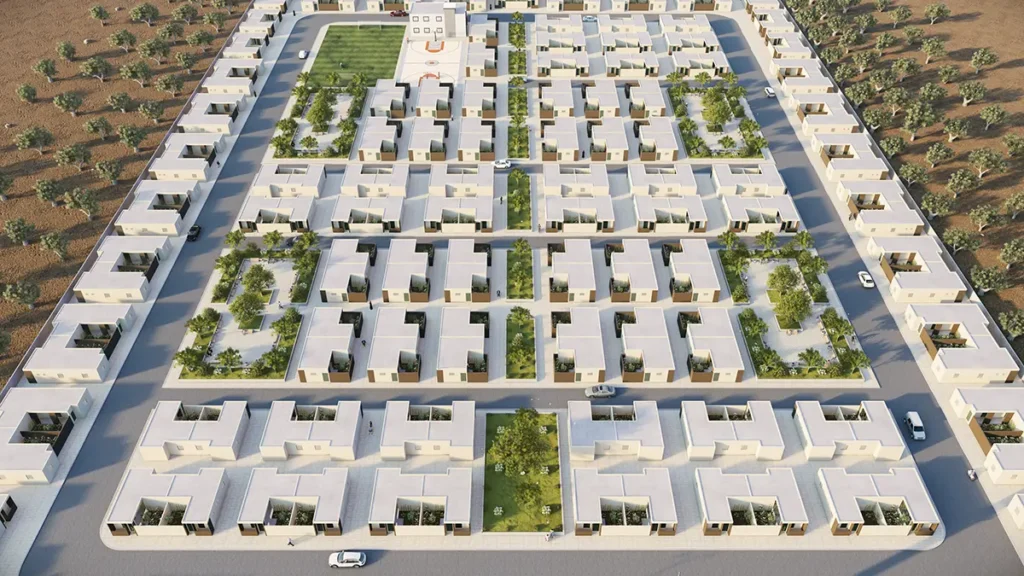
The project includes a diverse set of residential units and public facilities distributed over a clearly structured master plan that ensures smooth traffic flow, green spaces, and accessible public areas.
Residential Units
The housing blocks are divided into three types:
- Type A: 42 apartments, each with an area of 89 m²
- Type B: 86 apartments, each with an area of 57.5 m²
- Type C: 52 apartments, each with an area of 59.5 m²
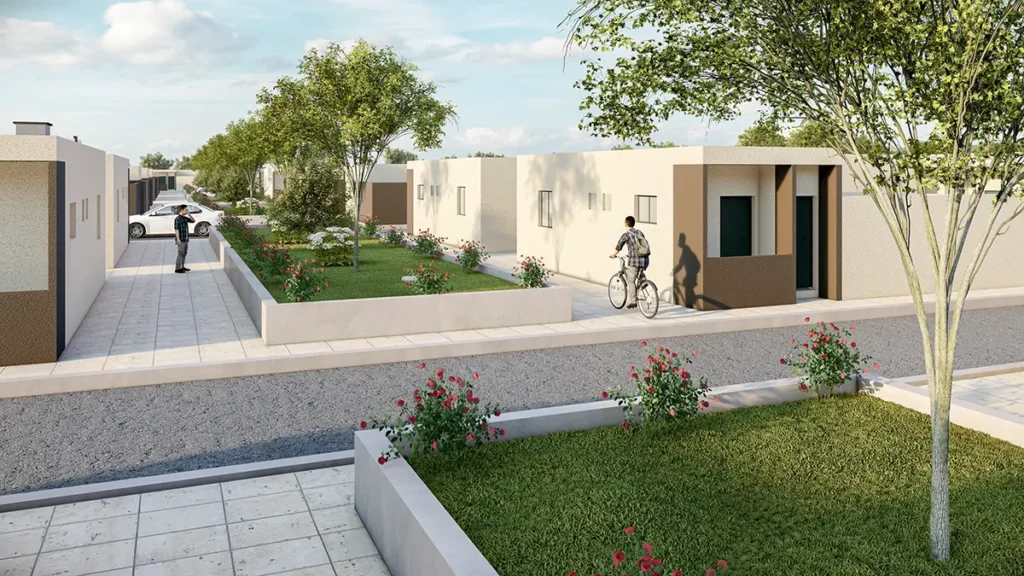
These units are designed around private inner courtyards, providing privacy and natural ventilation for each family.
Facilities and Functional Areas
The project integrates residential living with public services and recreation areas to create a complete neighborhood. The functional layout includes:
- Residential units: 11,777 m²
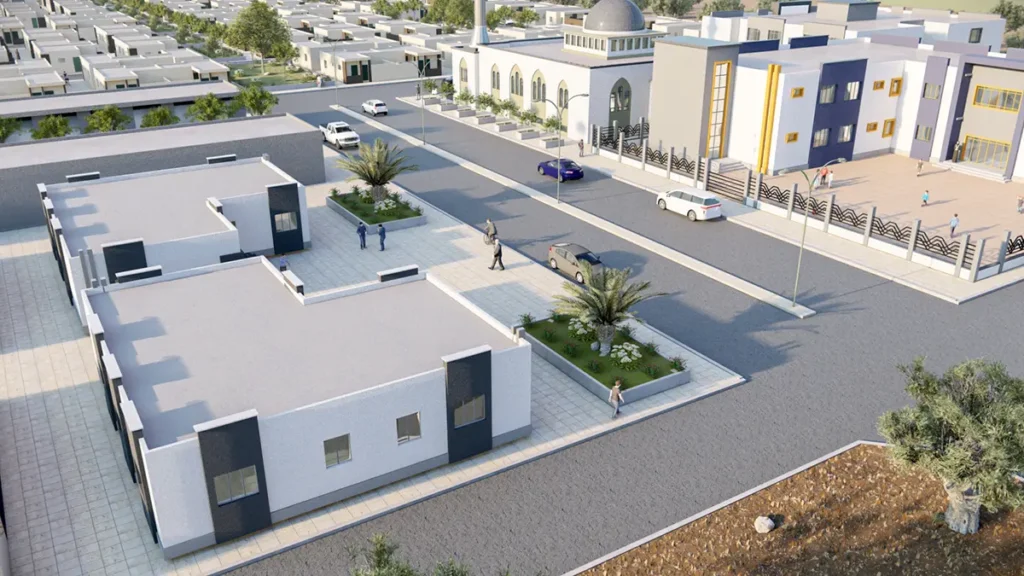
- Mosque: 538 m²
- Shops and bakeries: 441 m² and 443 m² respectively
- Sports hall: 170 m²
- Sports fields: 1,425 m²
- Children’s playgrounds: 1,220 m²
- Green areas and gardens: 2,130 m²
- Elaf Education Center: 683 m²
- School: 1,140 m²
Roads and Circulation
The plan ensures organized movement through two parallel systems:
- Vehicle circulation defined by primary and secondary roads.
- Pedestrian circulation designed along main and secondary walking axes, ensuring safe and easy access to all public spaces.
Vision and Purpose
The Elaf Project in Azaz embodies a vision of modern, humane, and sustainable housing that promotes community life, education, and well-being.
By combining residential, educational, religious, and recreational facilities within one cohesive plan, the project aims to restore a sense of belonging and dignity to displaced families and support long-term urban recovery in northern Syria.