


Villa in Zekeriyeköy represents an interpretation of timeless elegance through a refined neo-classical approach that blends grandeur with contemporary comfort. Located in one of Istanbul’s most prestigious residential areas, the project combines symmetry, proportion, and luxurious detailing to create a residence of exceptional character. The design emphasizes balance between classic architectural order and modern livability, offering both visual richness and functional harmony.
Interior Spaces
The villa’s interior celebrates spatial fluidity and refined craftsmanship across multiple levels.
- Entrance Hall: A grand welcoming space defined by marble flooring, decorative moldings, and a central chandelier that sets a tone of sophistication.
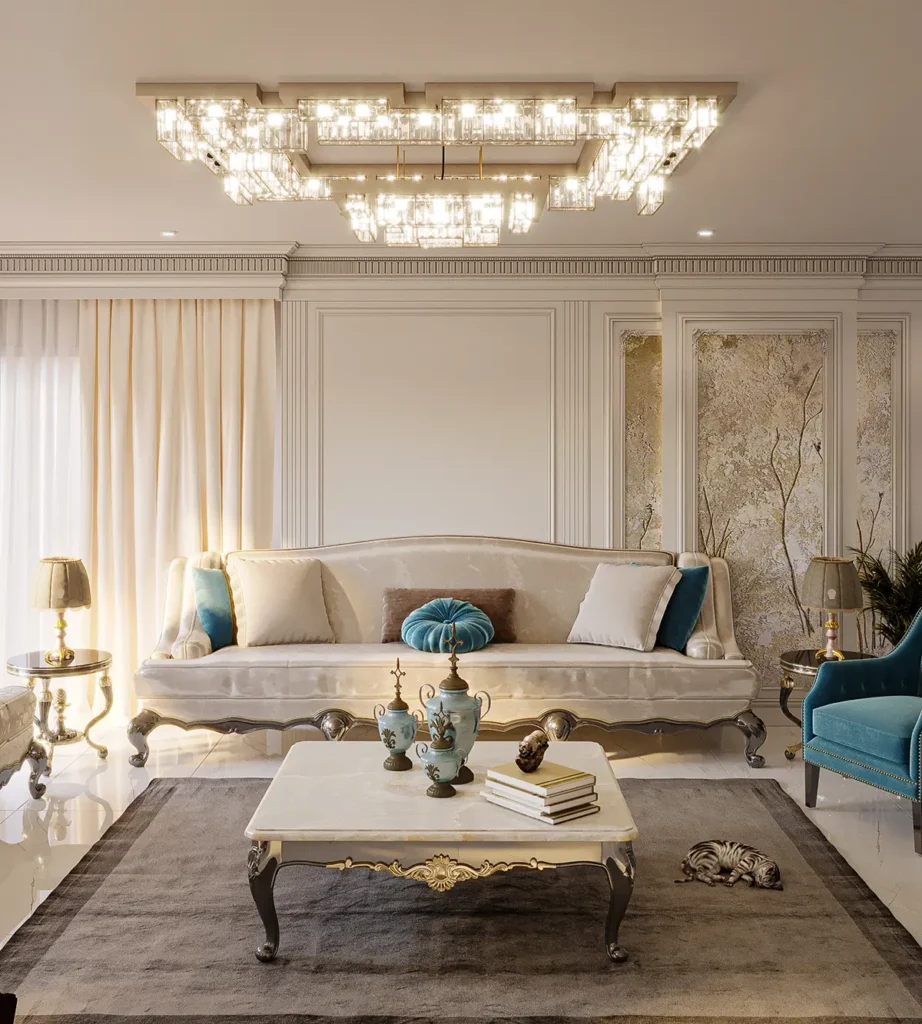
- Living Areas: Generous spaces framed with classical proportions, featuring tall windows that allow natural light to enhance the elegant finishes.
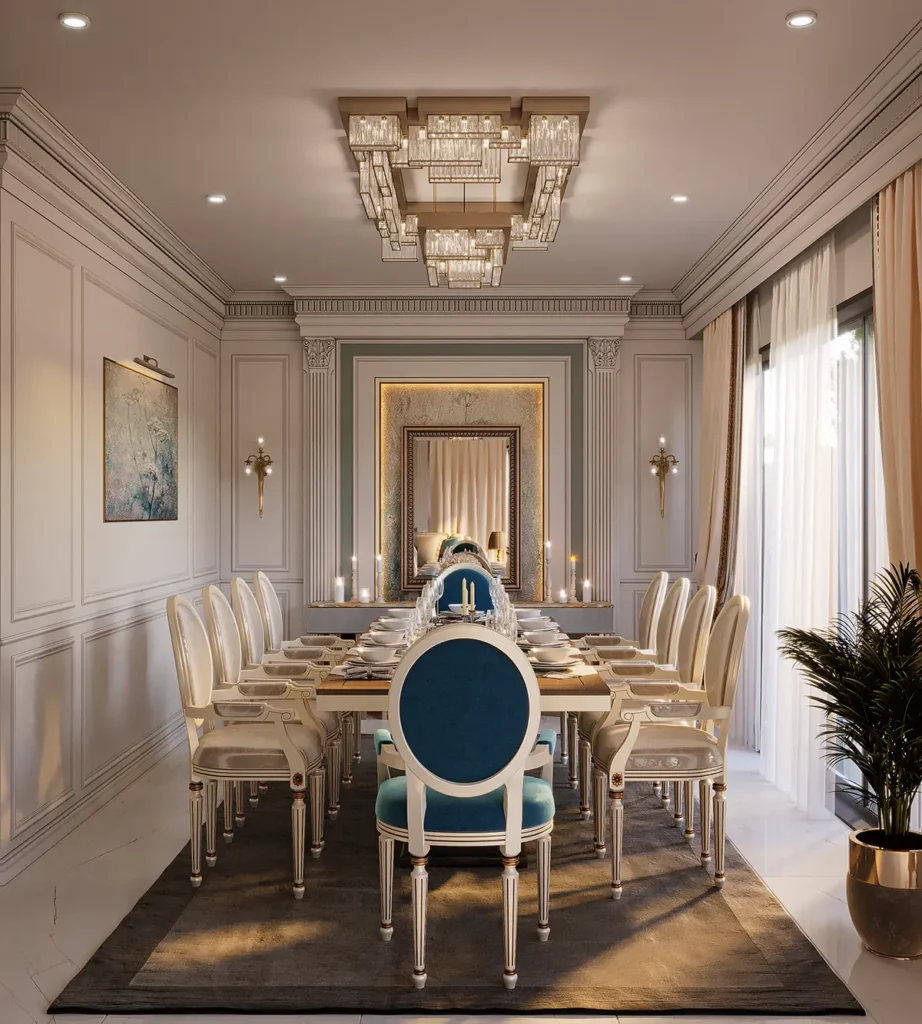
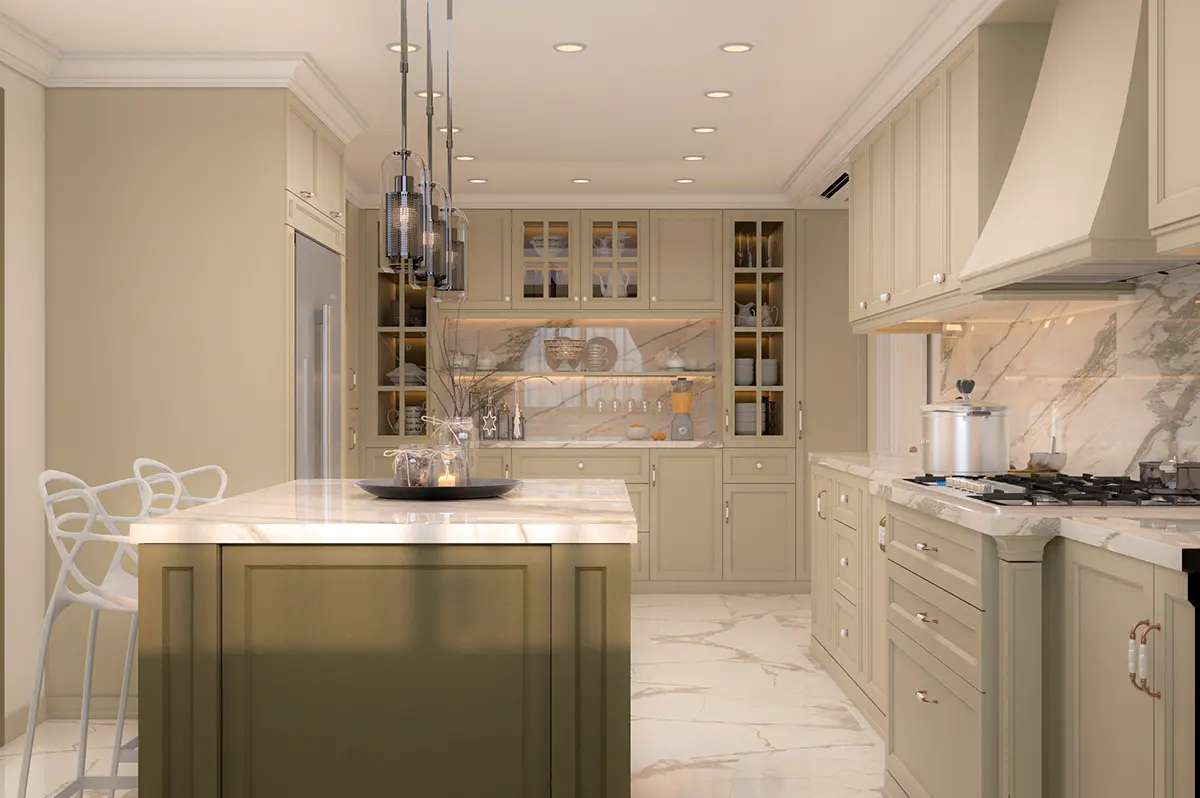
- Dining and Kitchen: Designed for family gatherings, combining formal aesthetics with practical comfort.
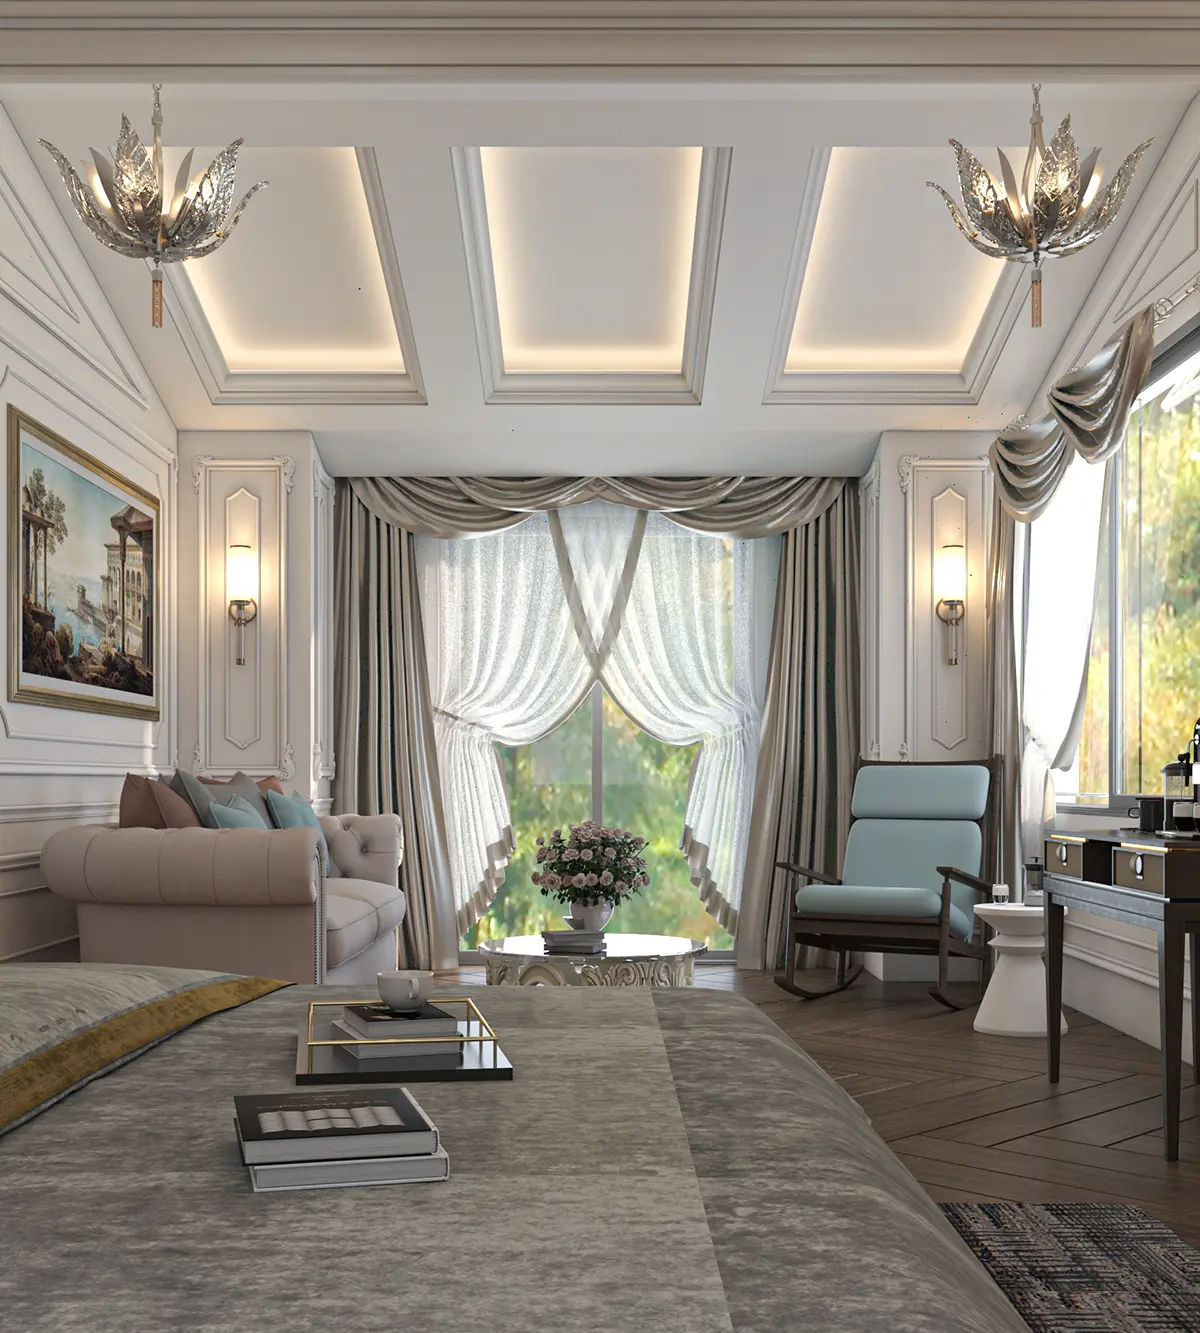
- Private Suites: Each bedroom is conceived as a personal retreat, balancing intimacy with luxury through custom finishes and warm tones.
- Leisure Zones: The project includes a fitness area, lounge, and terrace connecting the interior with lush garden views.
Design Language
Every architectural and interior element is crafted with precision to evoke a sense of timeless refinement. Soft neutral palettes, rich textures, and ornamental detailing coexist with modern lighting and furniture design. The result is a residence that honors classical aesthetics while embracing the expectations of contemporary living.
Vision and Purpose
Villa in Zekeriyeköy reflects EVAC’s dedication to merging tradition with innovation. Through careful attention to form, material, and proportion, the project transforms the essence of neo-classical architecture into a living experience of comfort, elegance, and enduring beauty.