


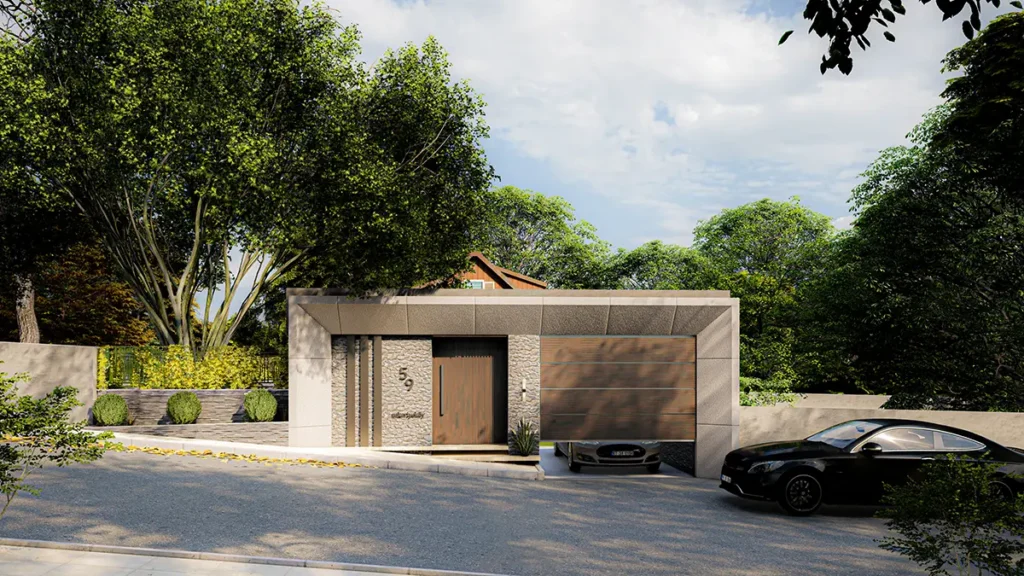
This project presents a modern entrance façade design for a private villa in Zekeriyeköy, Istanbul – Turkey, completed in 2023. Covering an entrance width of 12.5 meters, the design focuses on creating a refined first impression that reflects elegance, privacy, and contemporary architectural character.
Design Concept
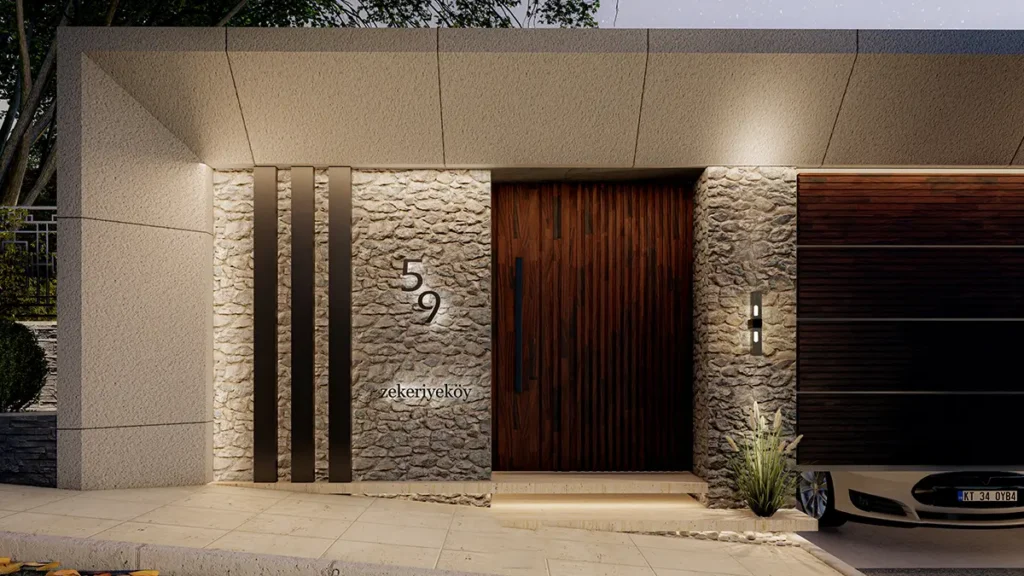
The concept adopts a modern, minimalist approach, emphasizing clean lines, natural materials, and subtle luxury. The façade balances stone textures, wooden cladding, and sleek metal elements, creating a harmonious blend with the surrounding landscape and natural environment of Zekeriyeköy.
Materials and Details
- Natural stone walls add solidity, warmth, and a grounded architectural presence.
- Vertical wooden panels and sliding gate elements enhance privacy while maintaining aesthetic sophistication.
- Integrated lighting highlights textures and architectural lines at night, creating a welcoming ambiance.
- A discreetly designed pedestrian entrance gate and vehicle access ensure both functionality and elegance.
Overall Impression
The Villa Entrance Facade stands as an elegant statement of modern design — minimal, functional, and seamlessly integrated into its natural surroundings. It reflects a lifestyle that values privacy, refinement, and architectural simplicity with a timeless appeal.