


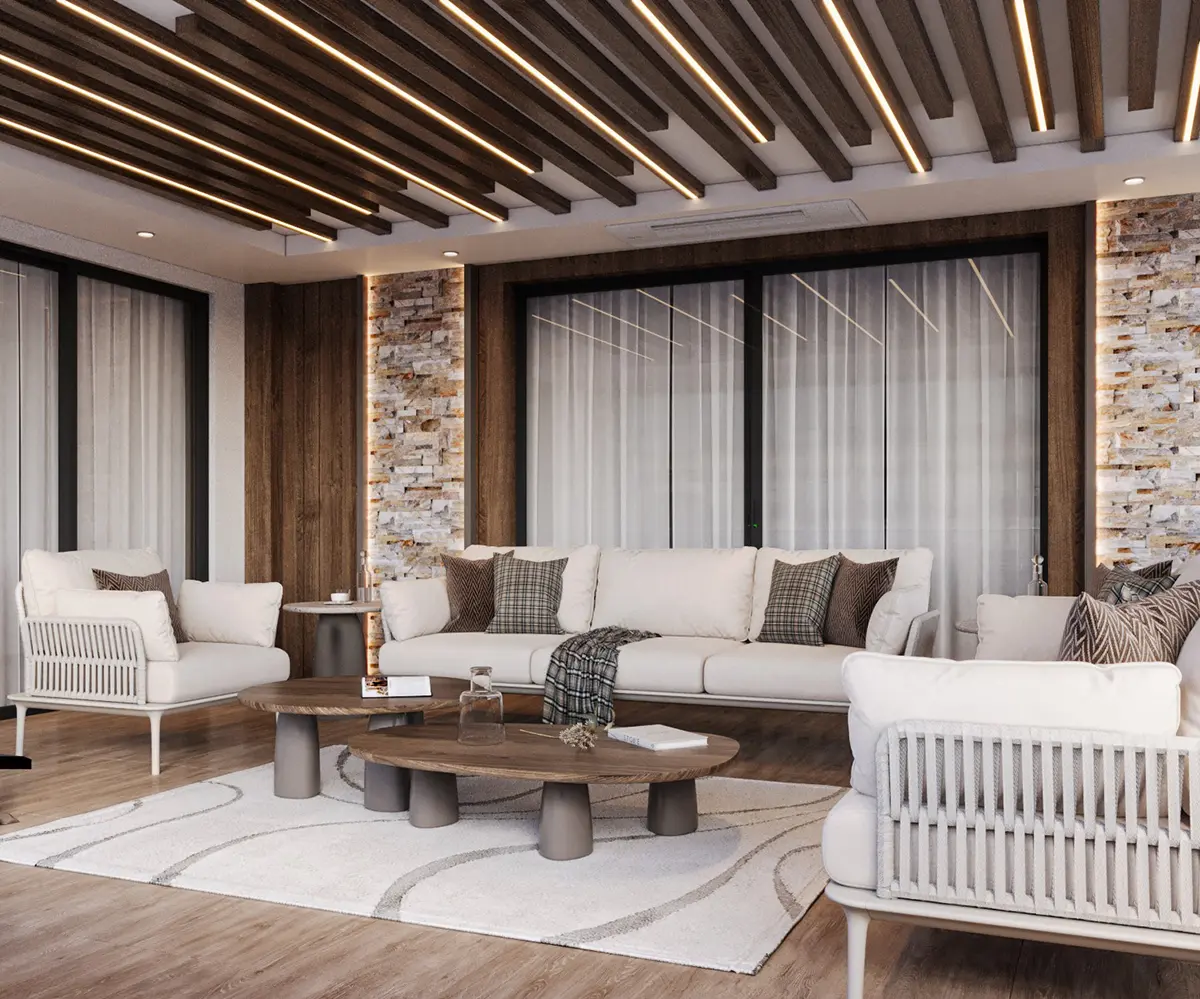
Alina Home represents an elegant expression of contemporary residential architecture that blends luxury with everyday comfort. The project reinterprets modern living through refined spatial organization, soft materials, and balanced lighting, achieving a sense of serenity and sophistication in every space. Designed for a private family residence, it integrates aesthetics, function, and emotional warmth within a harmonious architectural language.
Interior Spaces
The residence includes a sequence of well-defined spaces that merge functionality with refined design:
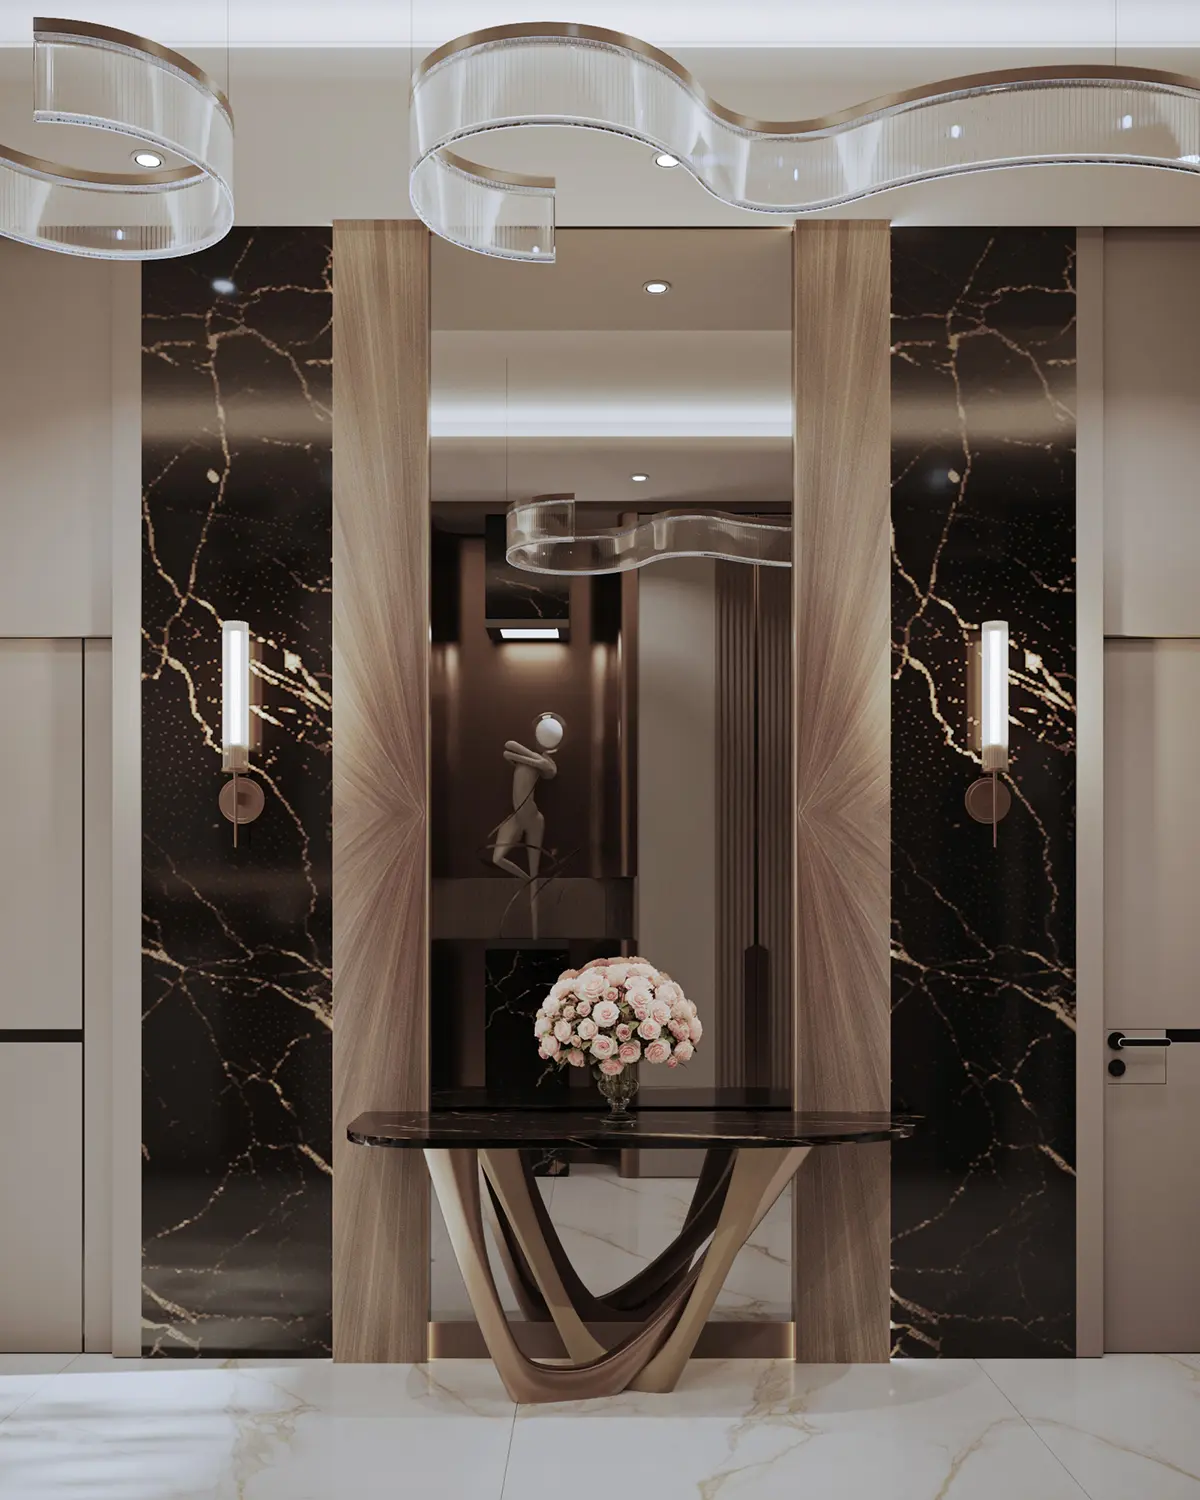
- Entry Hall: A welcoming space defined by neutral tones and linear lighting that sets the tone for the home’s modern atmosphere.
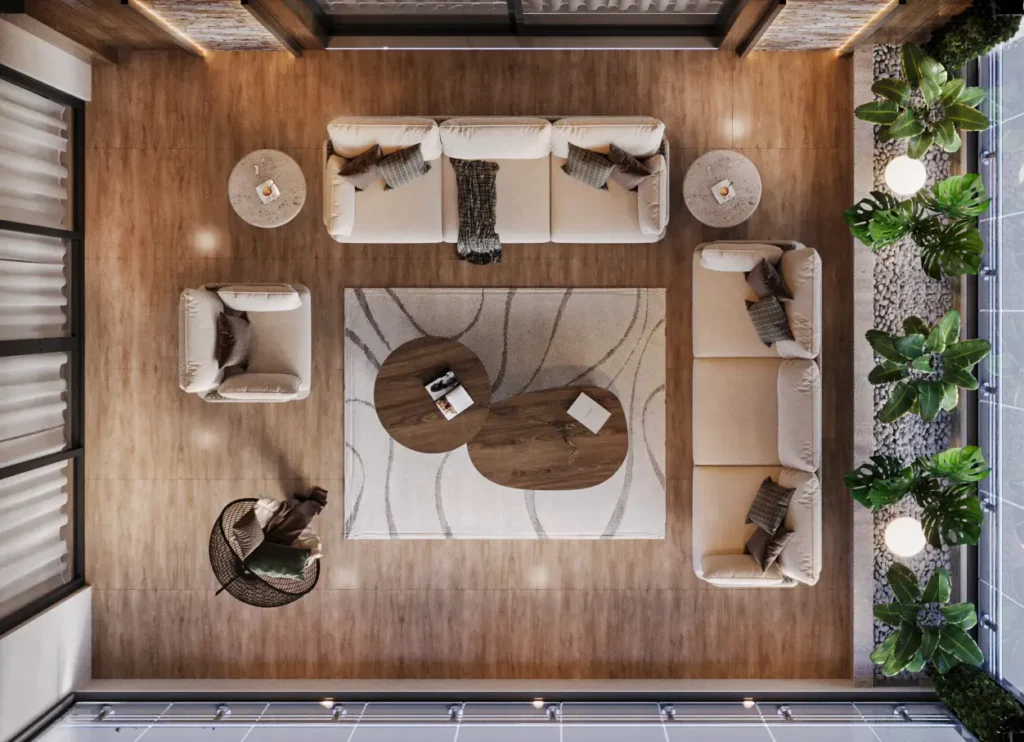
- Living and Dining Areas: Open-plan layouts emphasizing connection and fluidity, enhanced with natural light and elegant textures.
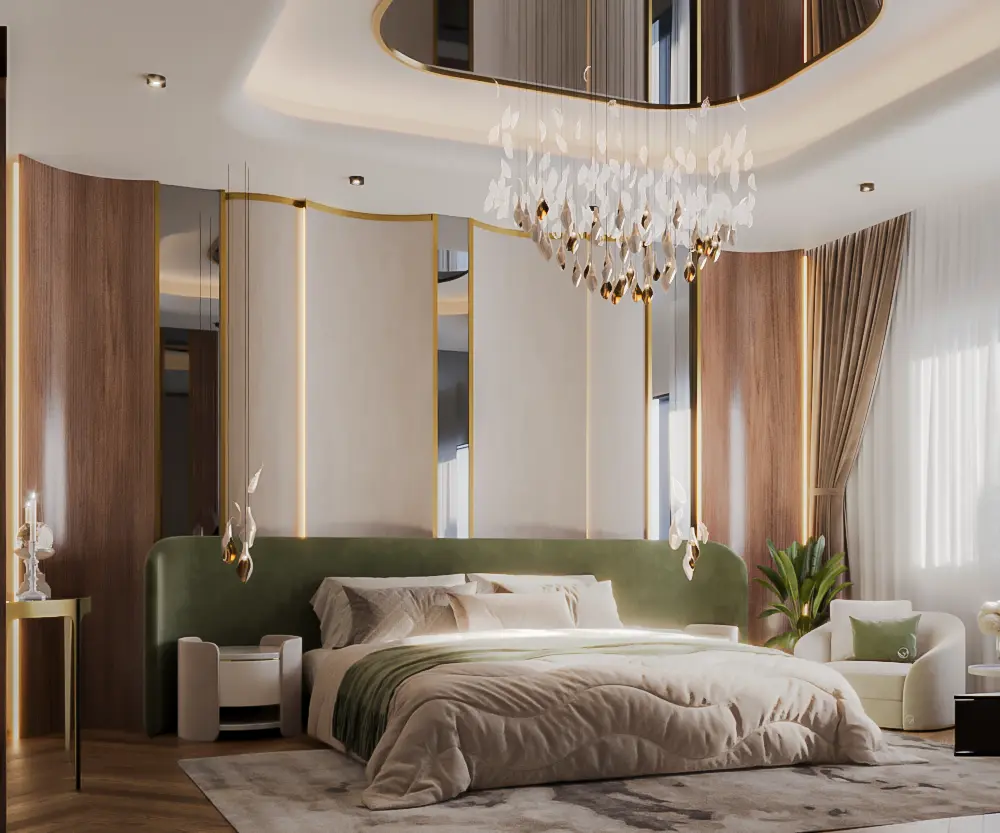
- Bedrooms: Comfortable private spaces designed with custom elements reflecting individuality and calmness.
- Kitchen: Functional and sleek, combining practicality with a minimal contemporary finish.
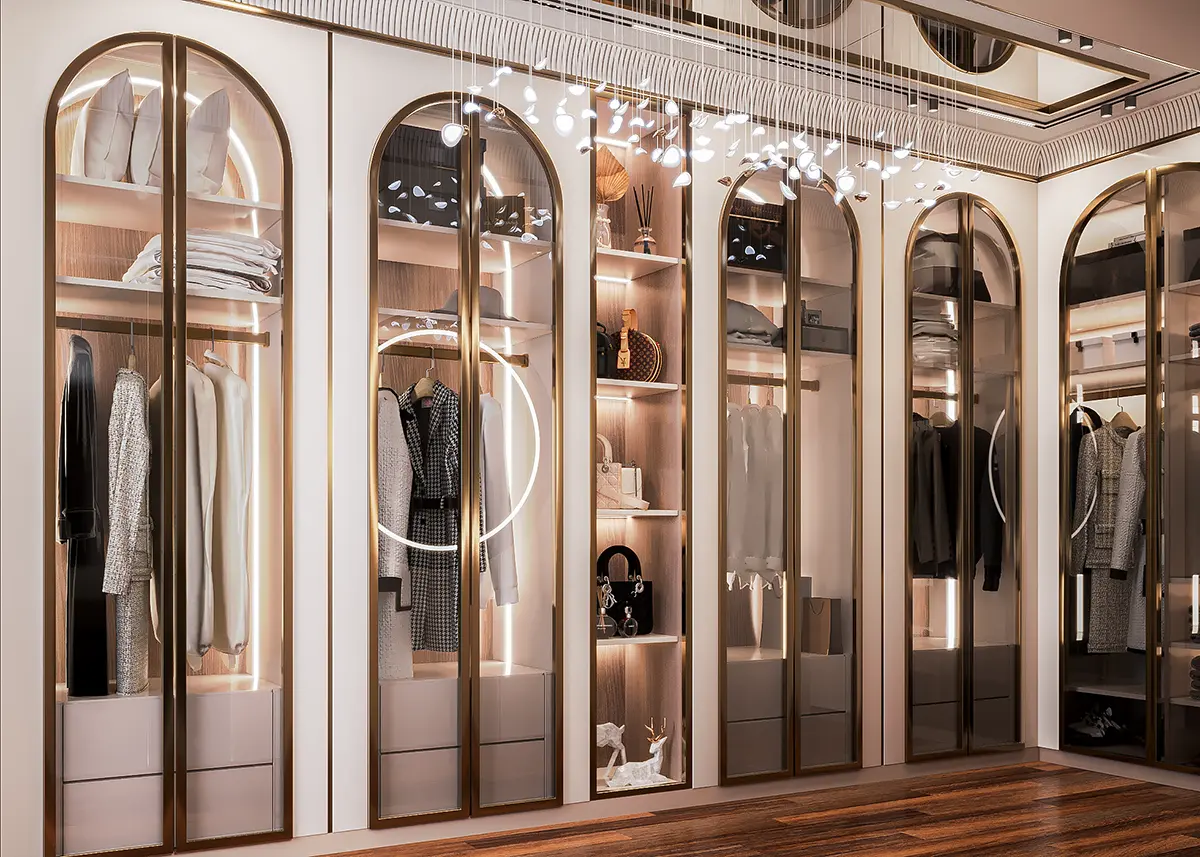
- Dressing Room and Bathrooms: Luxurious yet understated, featuring premium materials and warm ambient lighting for a spa-like experience.
Design Language
Every detail within Alina Home was designed with precision to create a timeless aesthetic rooted in modern luxury. The design integrates soft contrasts of color and texture, blending marble, wood, and metallic accents into a cohesive environment. Spatial hierarchy and furniture placement are carefully composed to emphasize openness and flow, while maintaining intimacy and comfort.
Vision and Purpose
Alina Home embodies EVAC’s design philosophy — creating spaces that inspire, comfort, and express individuality. The project reflects a balance between architectural clarity and human warmth, transforming a private residence into a statement of refined lifestyle and emotional connection through design.